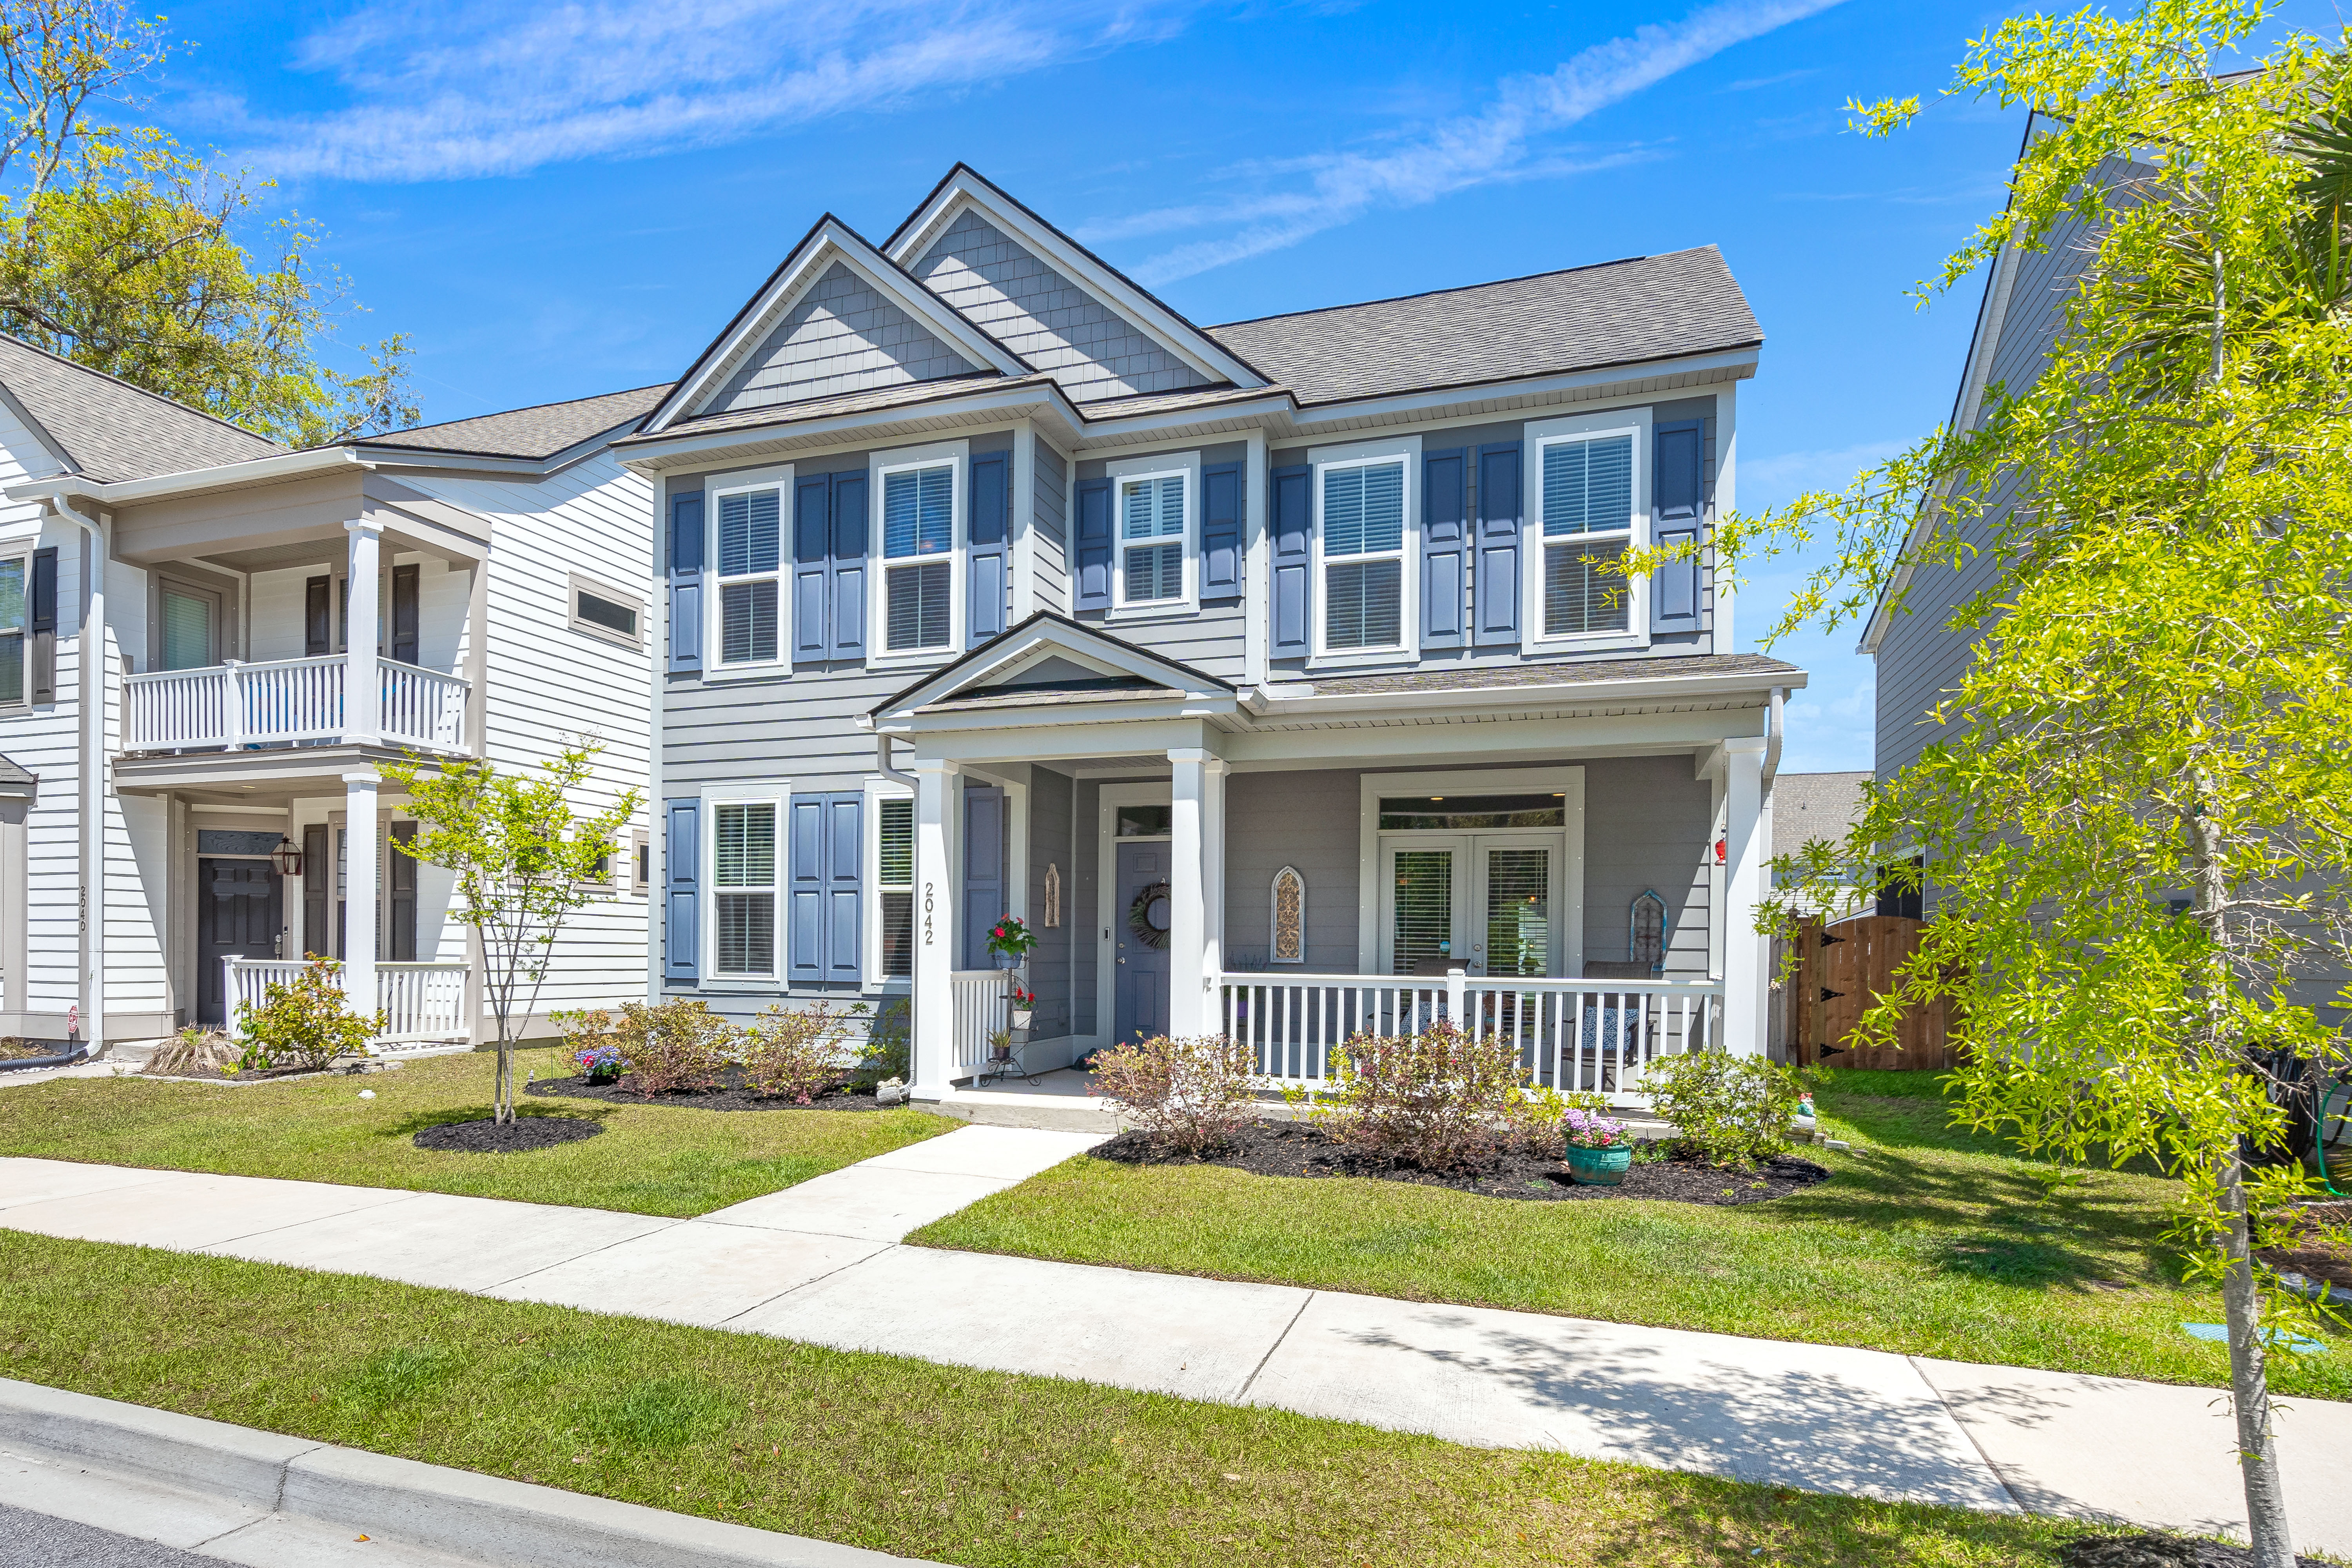
2042 Kemmerlin St., Johns Island, SC 29455
Back to Website: 2042Kemmerlin.com
Photo Gallery
Click on a thumbnail to enlarge the image.
Status:Sold
Beds:3
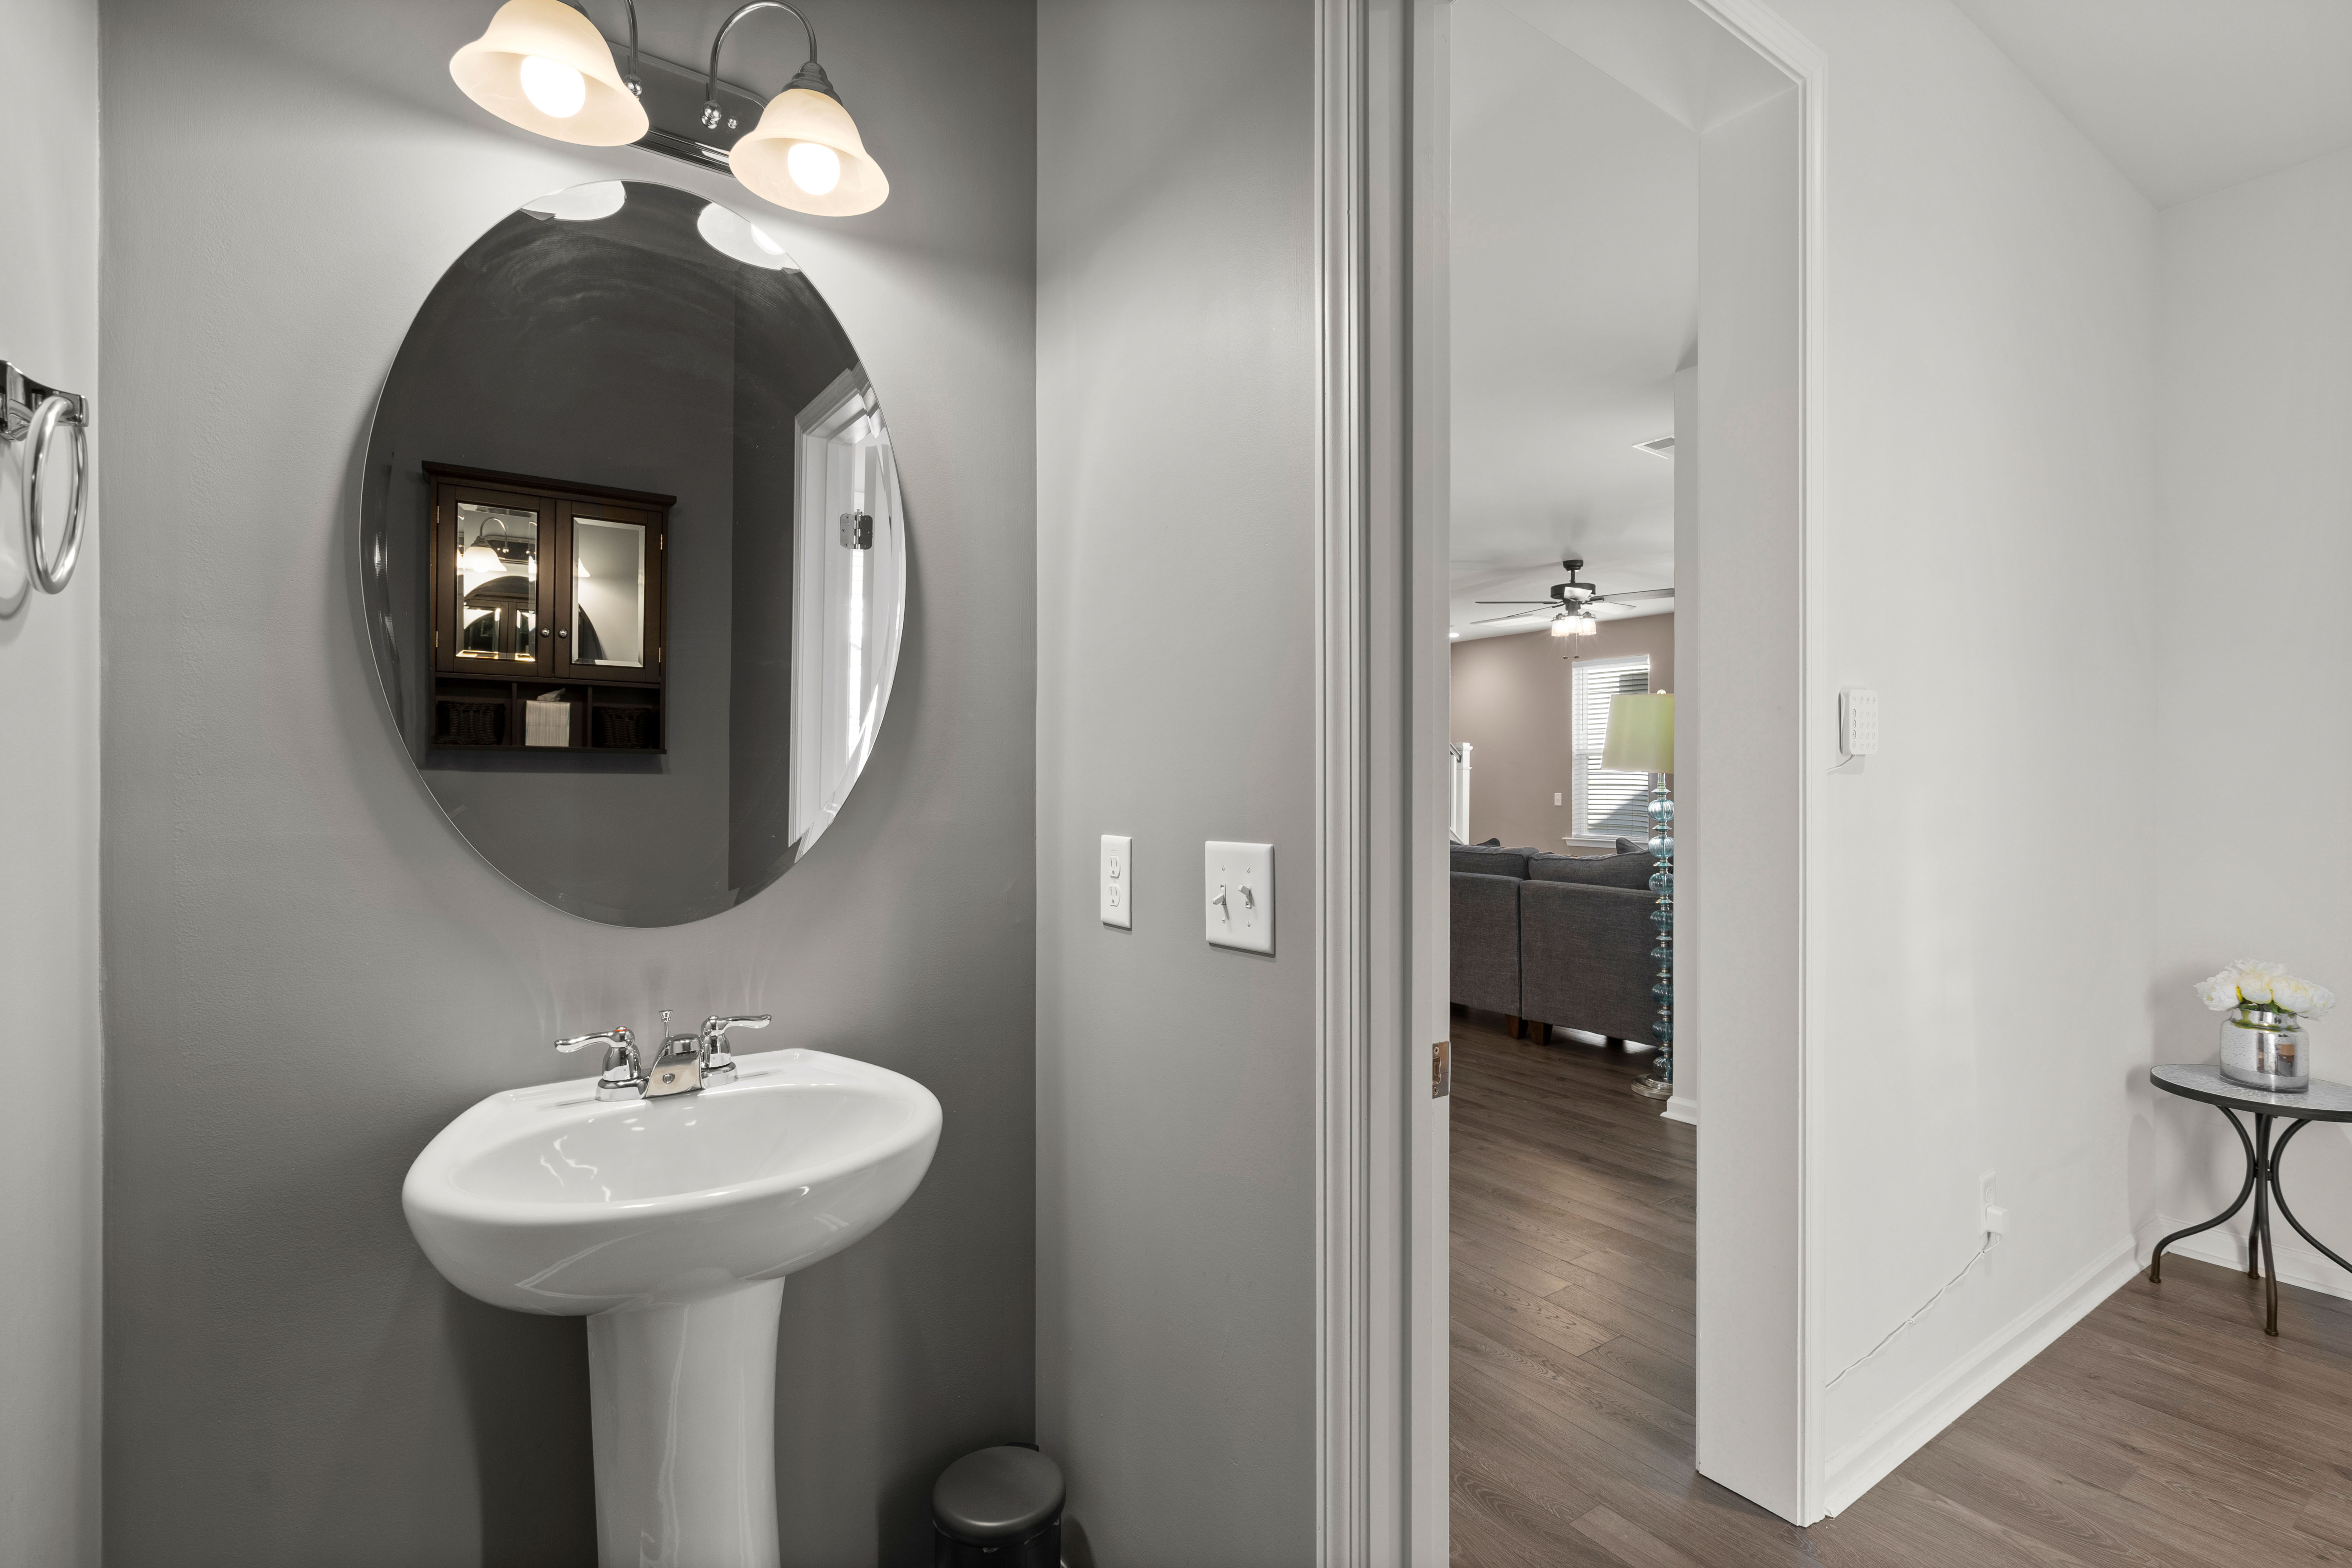
Baths:3 Baths (2 F, 1 H)
Type:Single Family
Size:2,043 ft²
Features
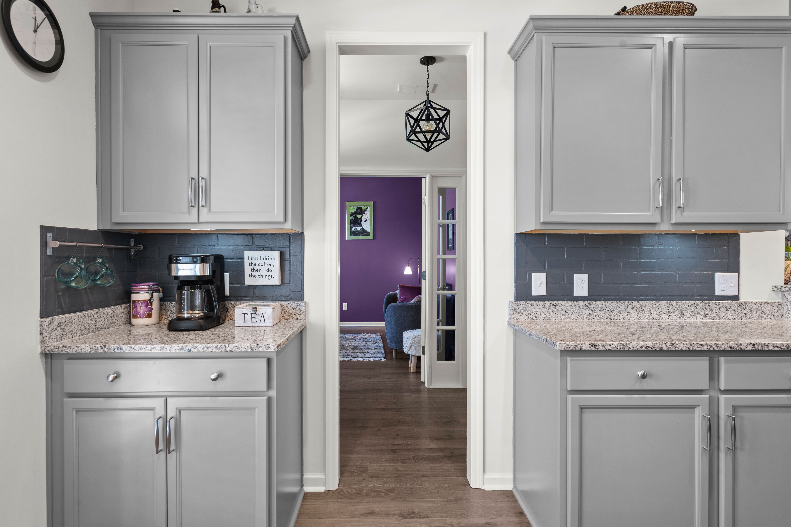
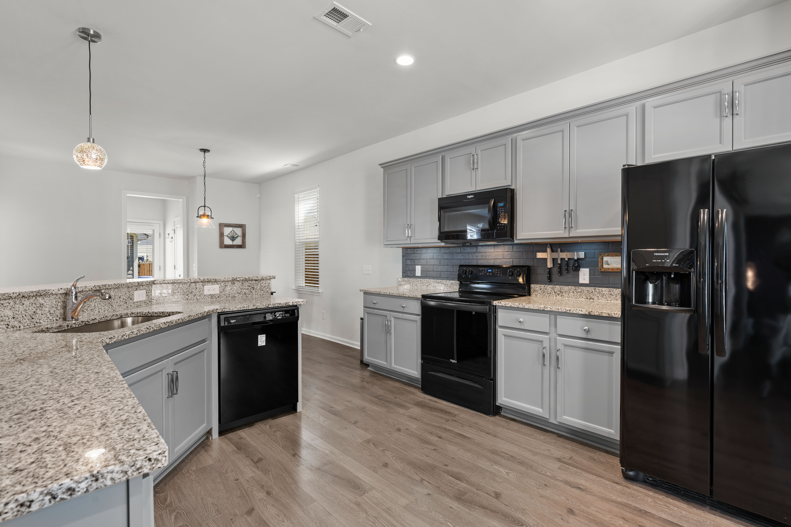
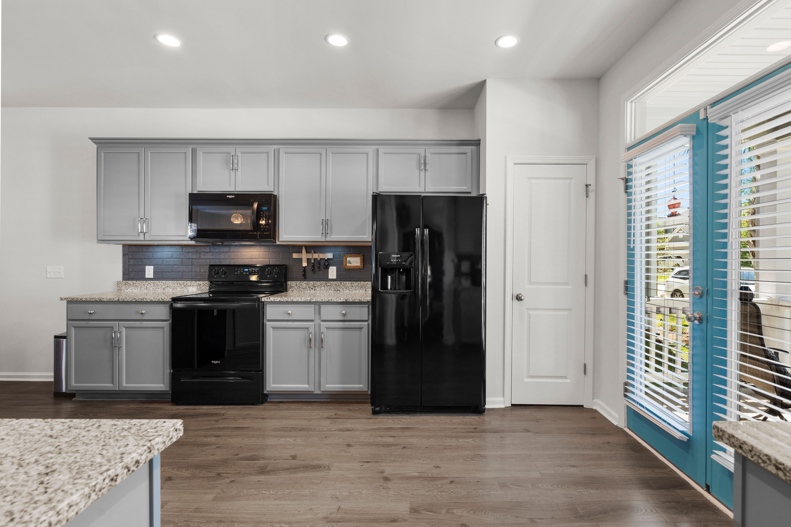
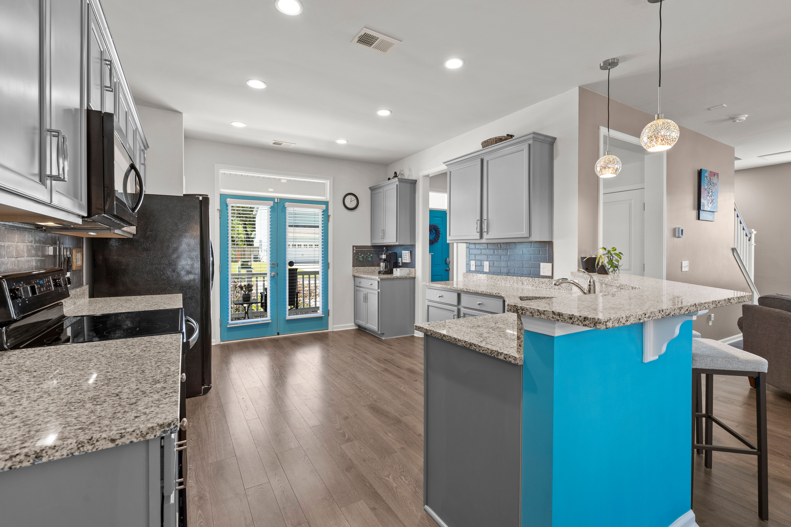
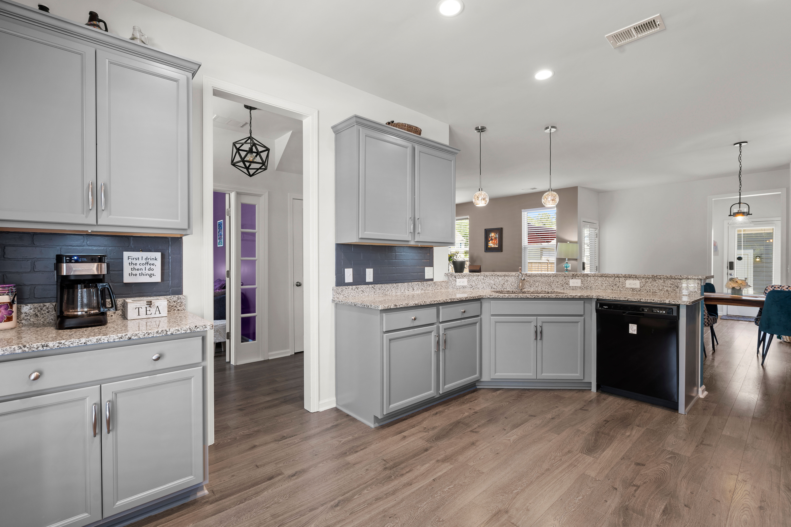
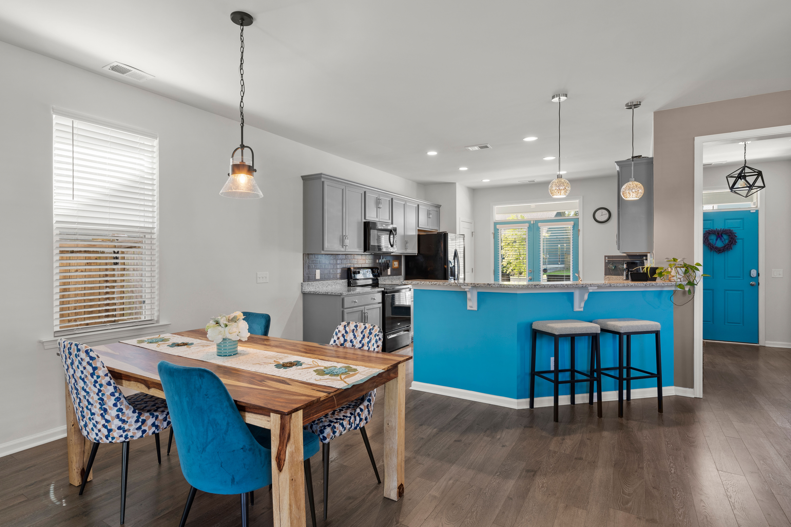
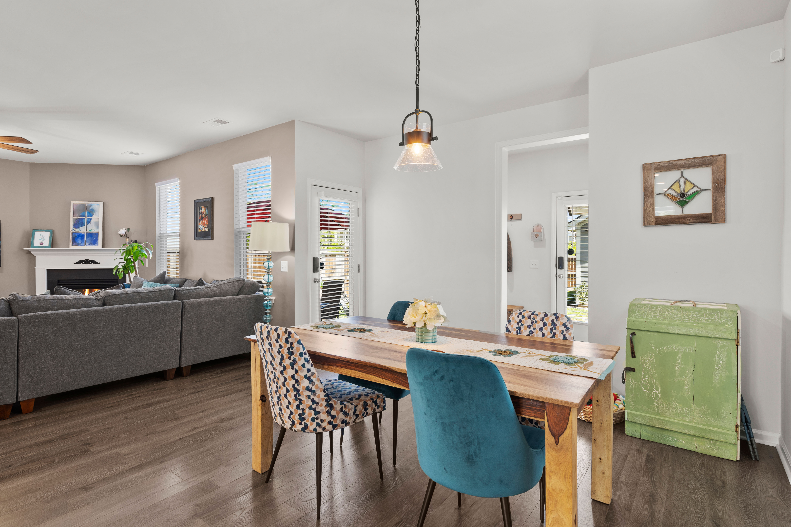
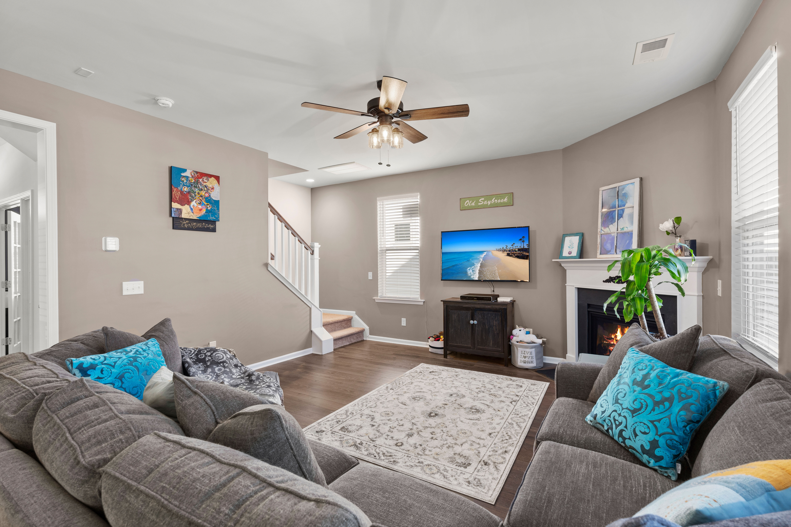
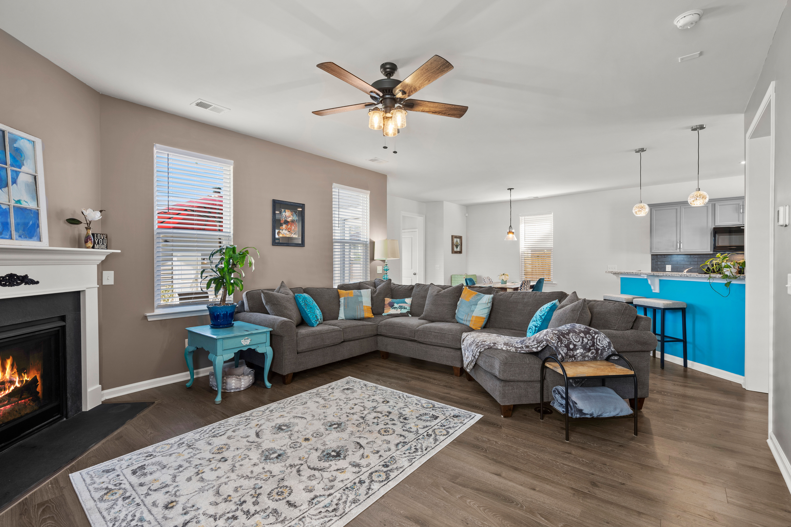
- Large Open Kitchen
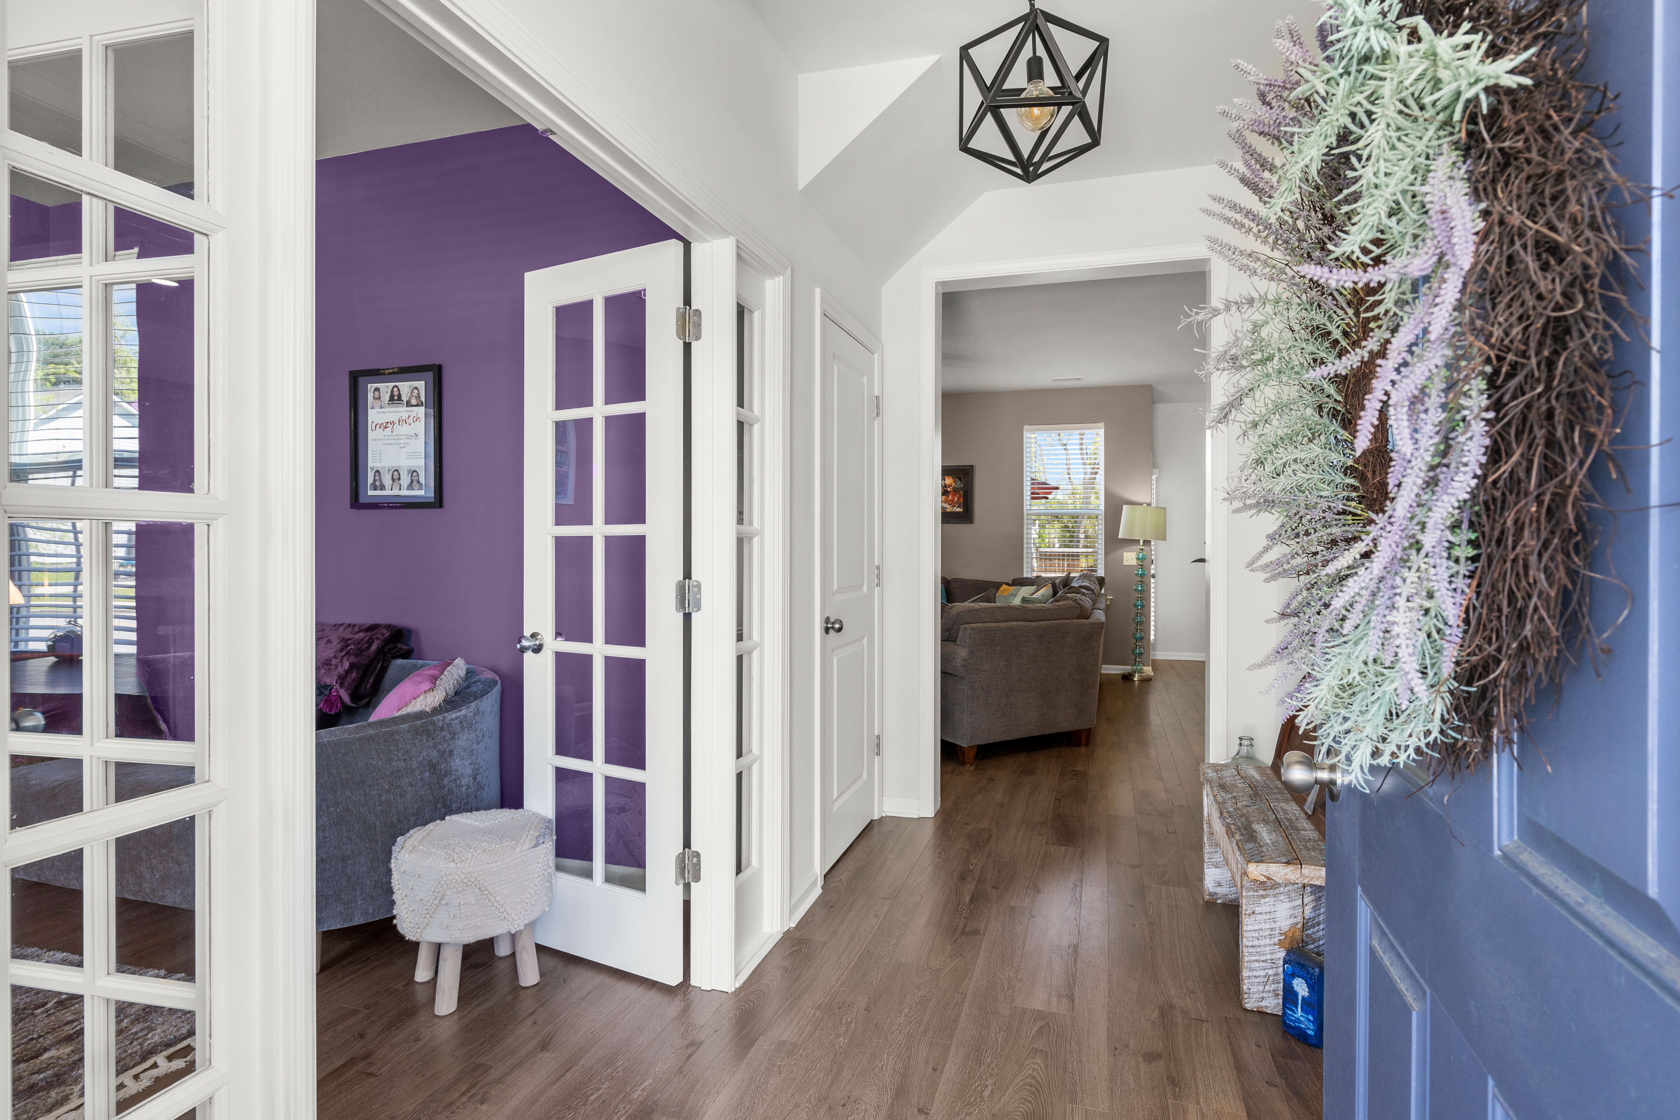
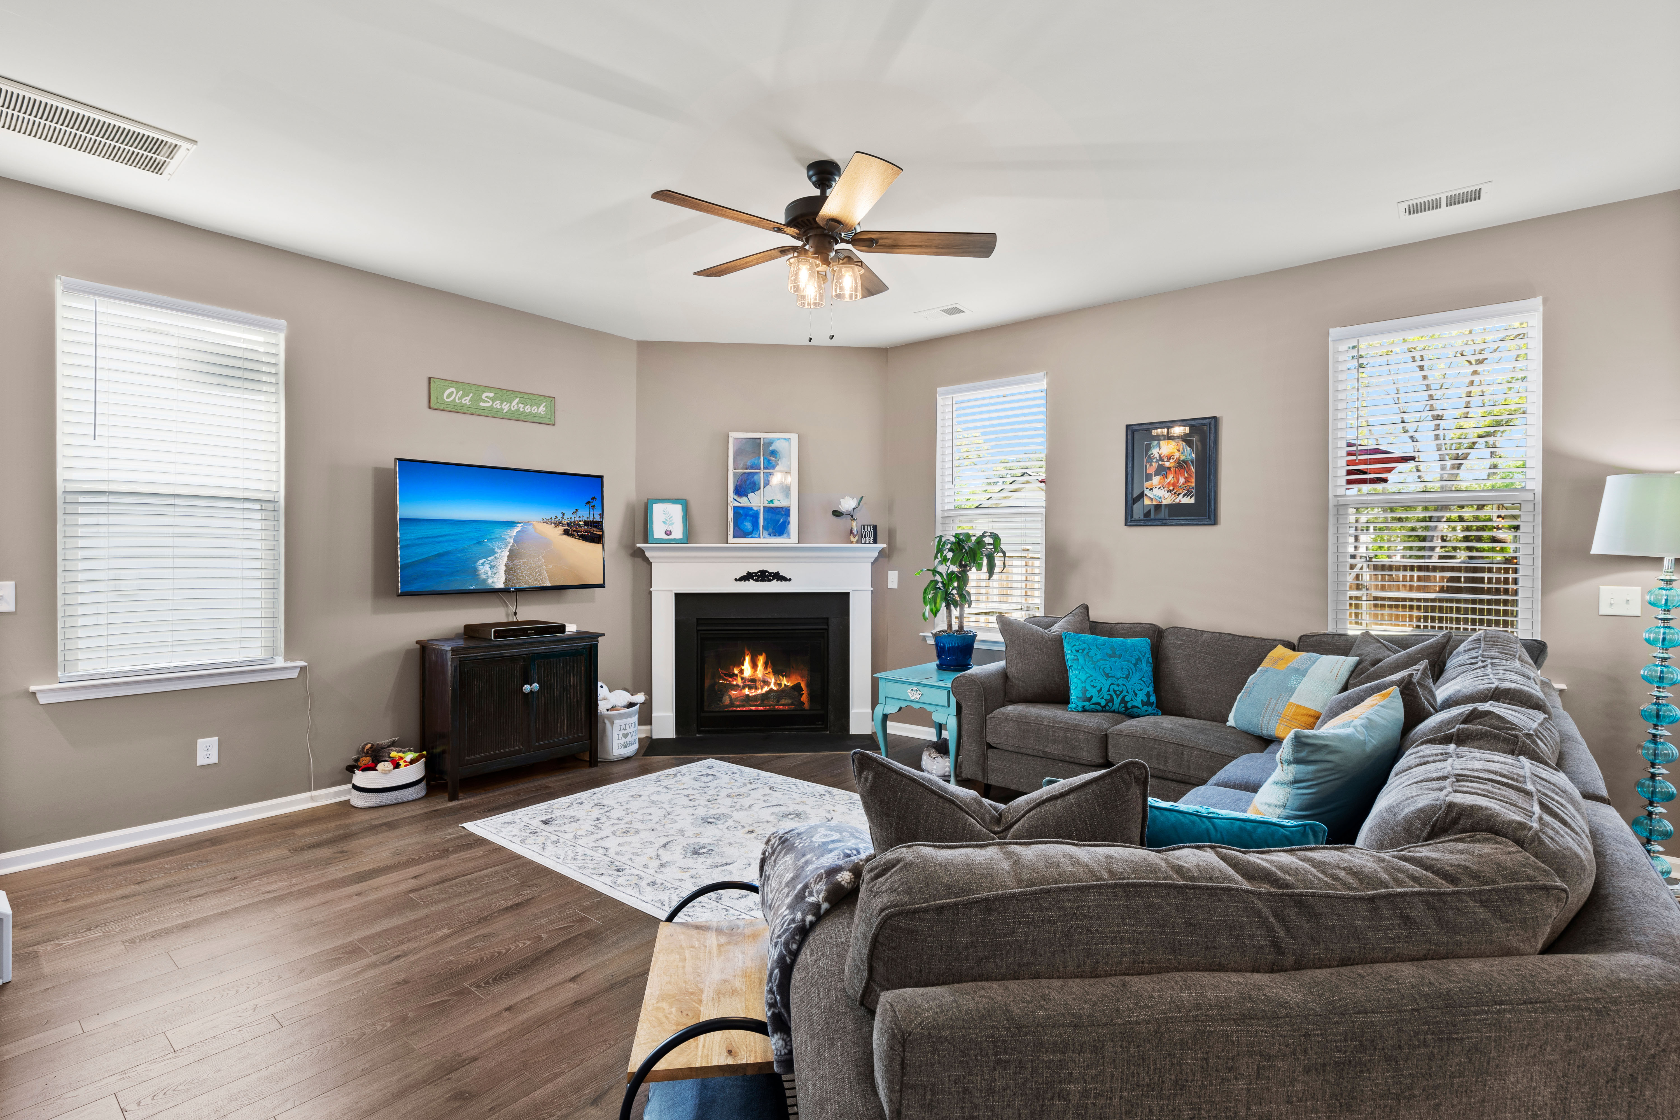
- Luxury Vinyl Plank Flooring
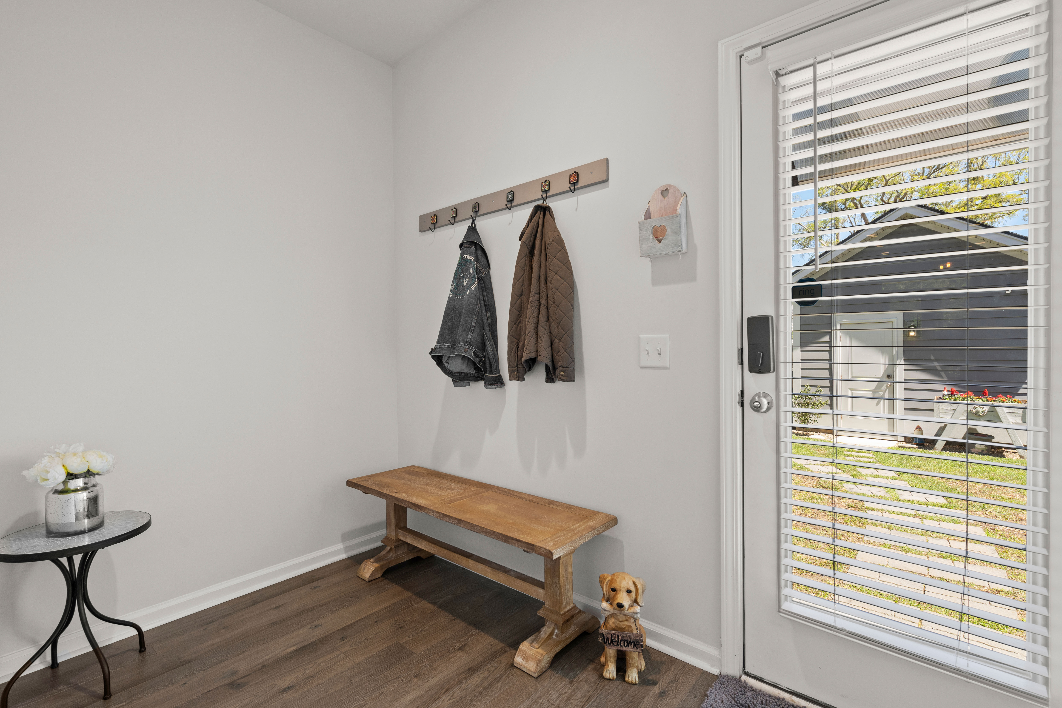
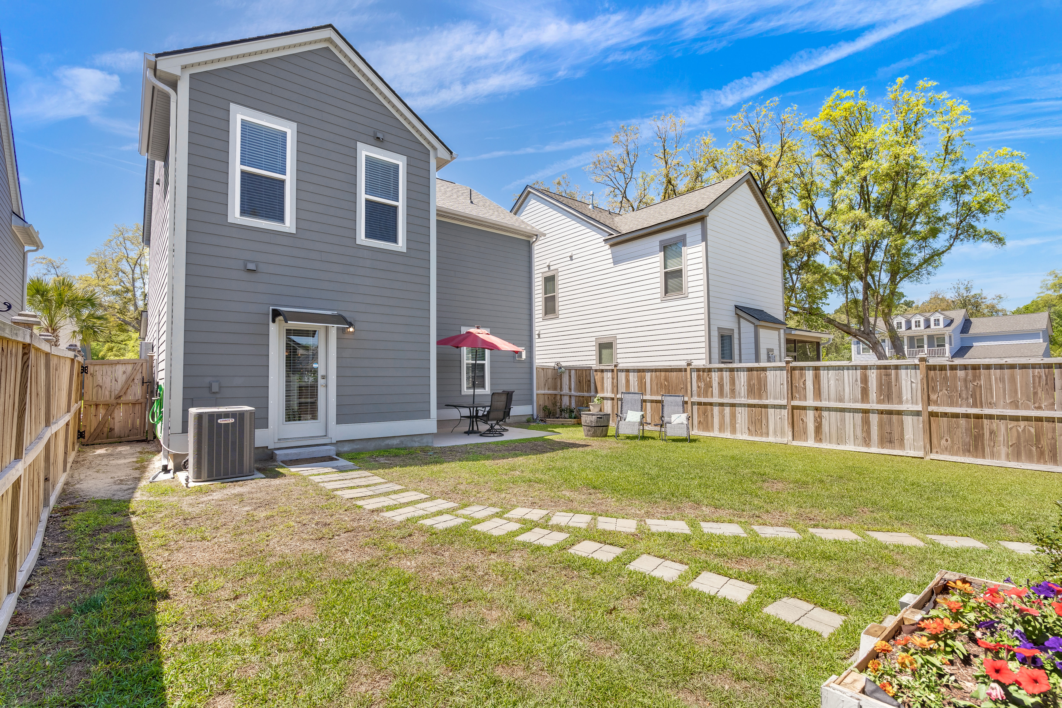
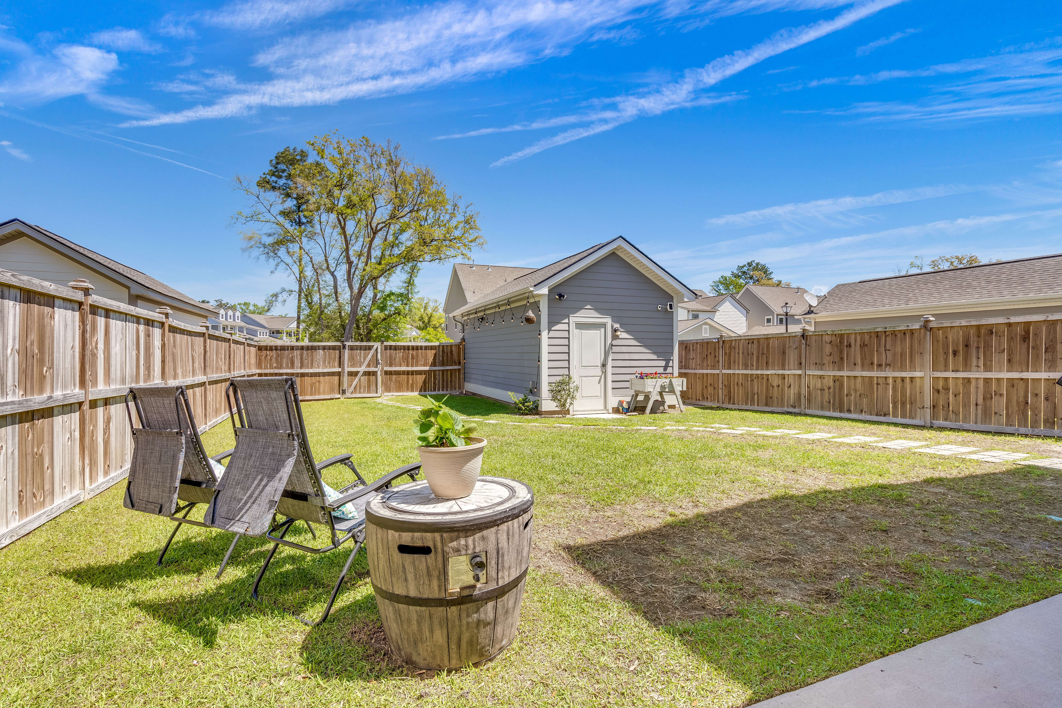
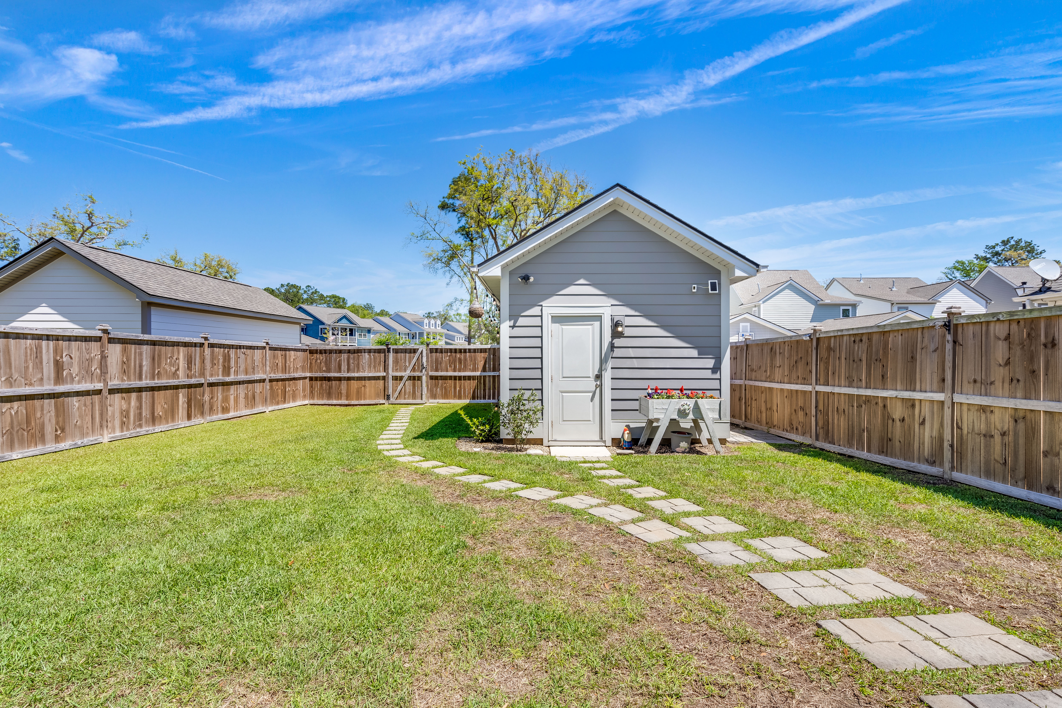
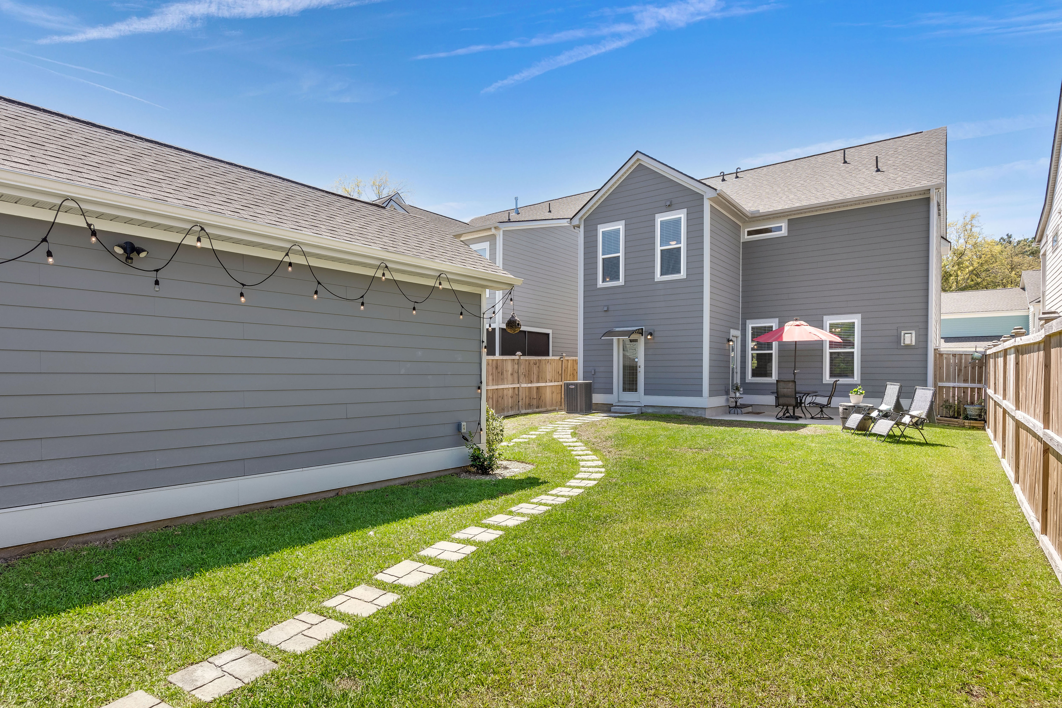
- Fenced in Yard with Patio
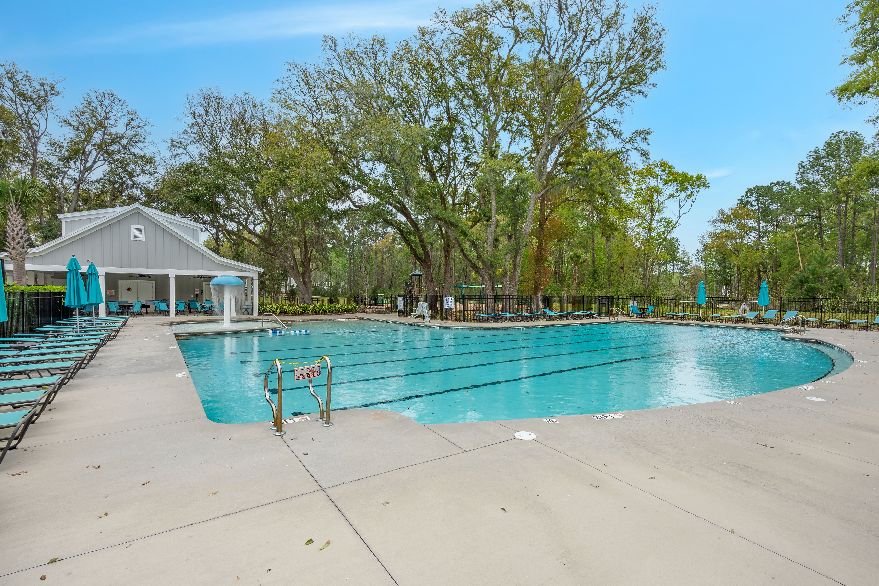
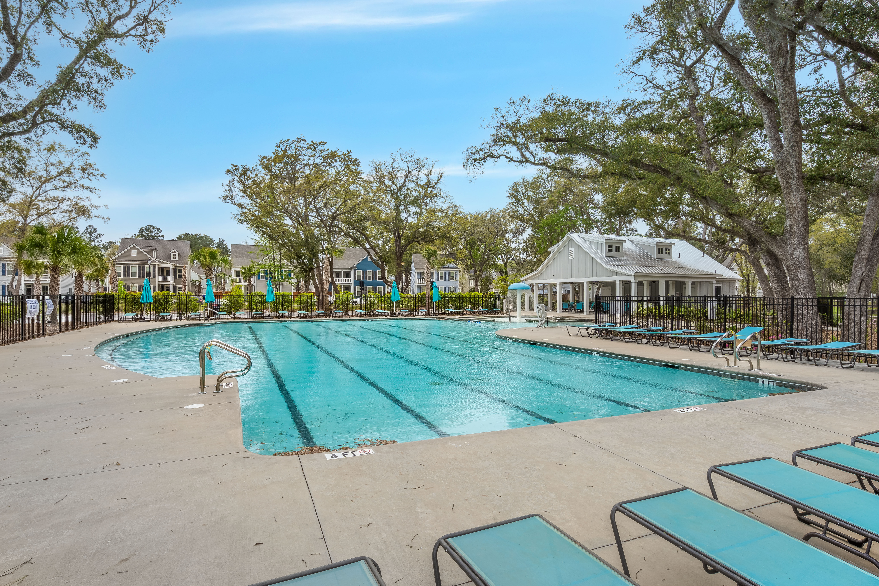
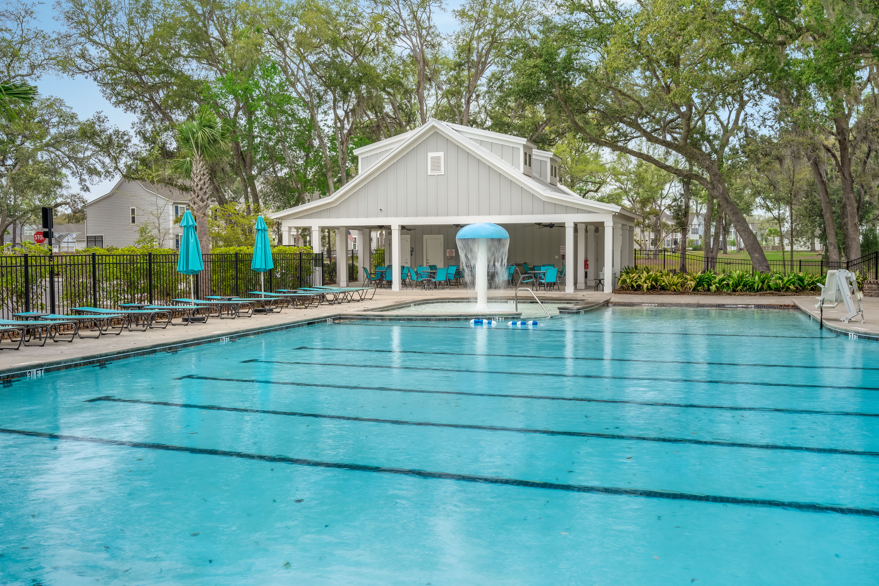
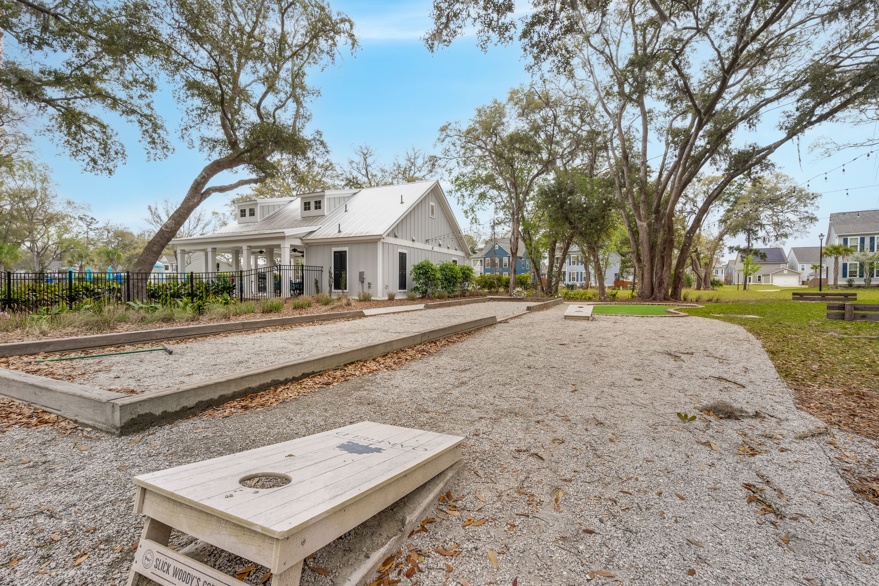
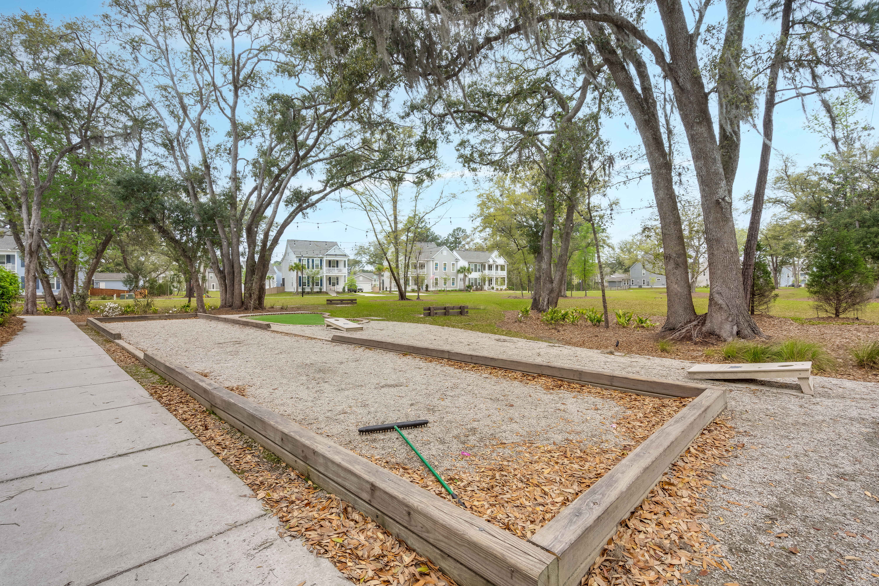
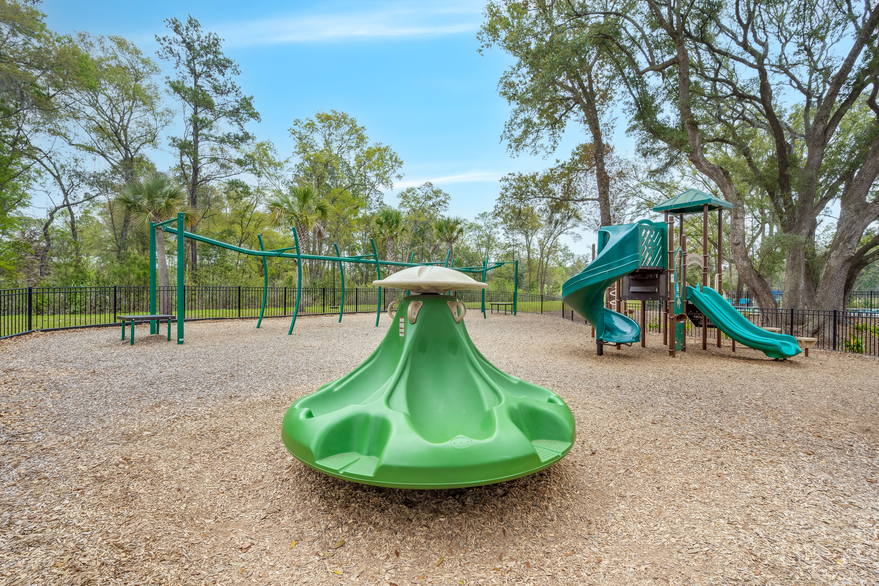
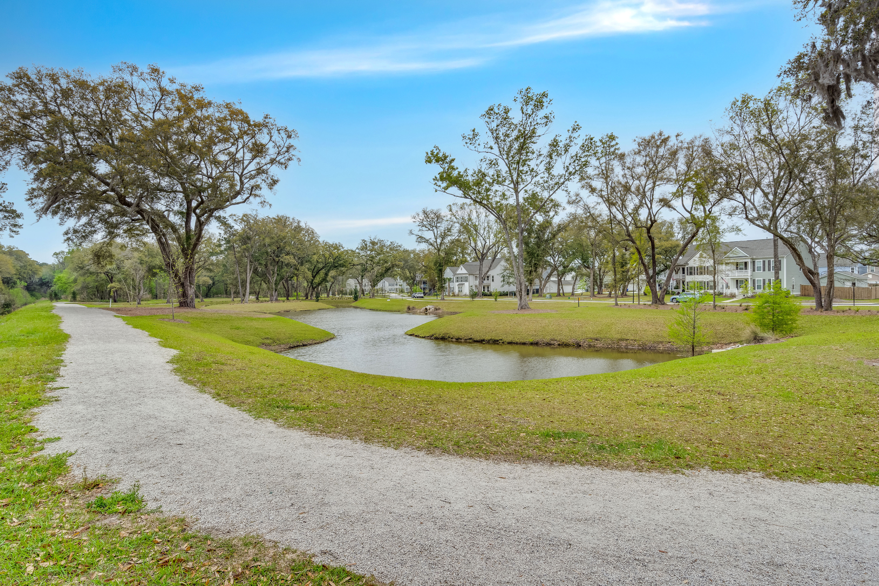
- Community Pool, Play Park and Miles of Sidewalks and Trails
- Minutes to Restaurants, Breweries & Distilleries, Downtown Charleston and the Beaches!
Remarks
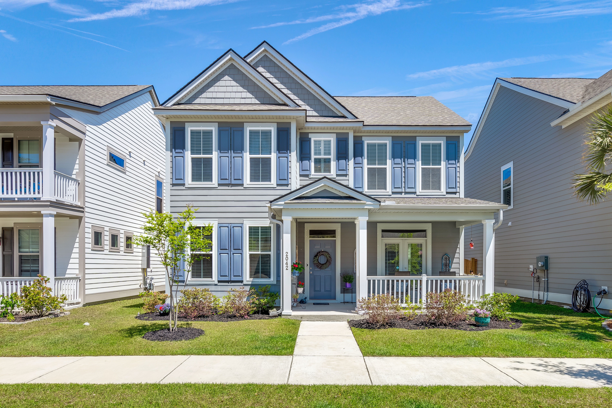
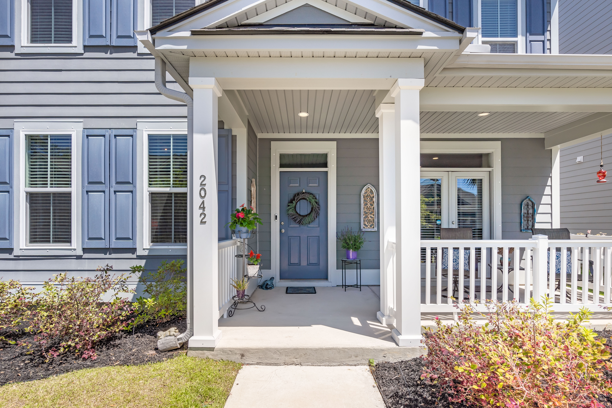
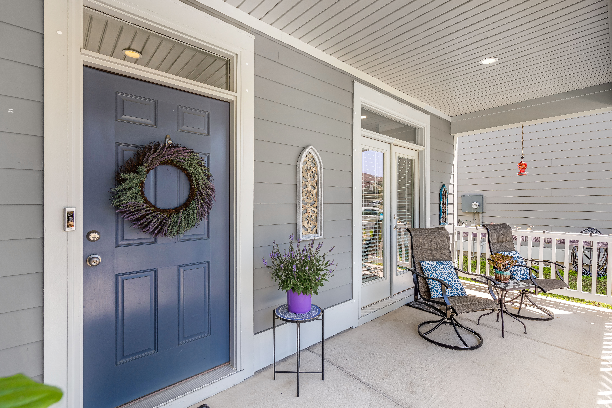
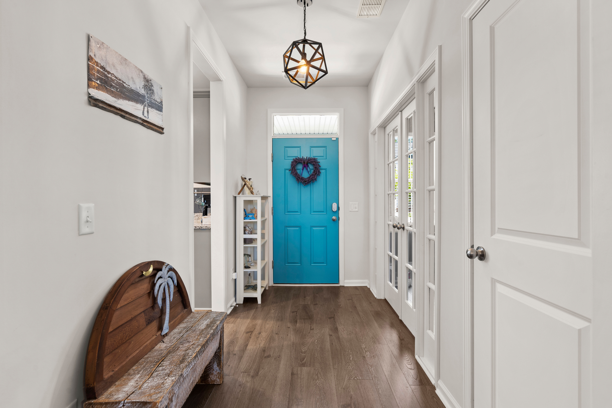
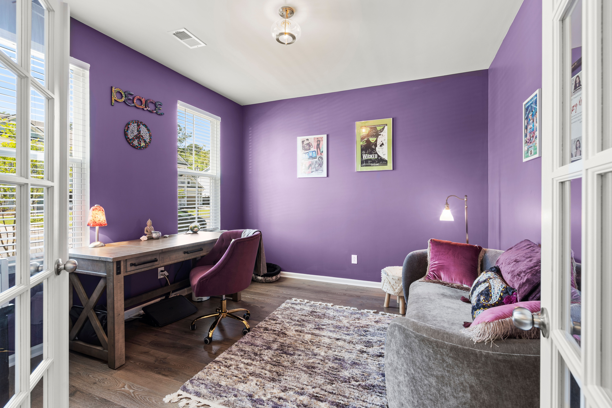
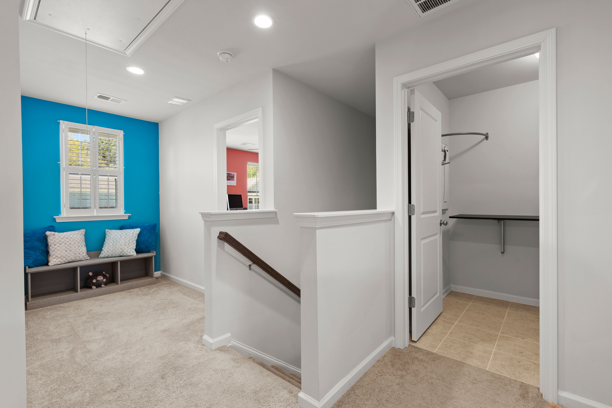
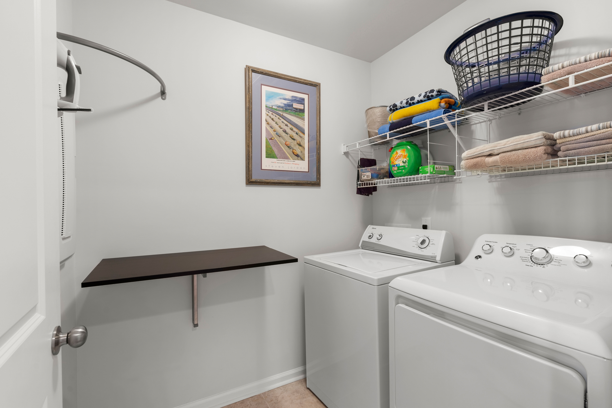
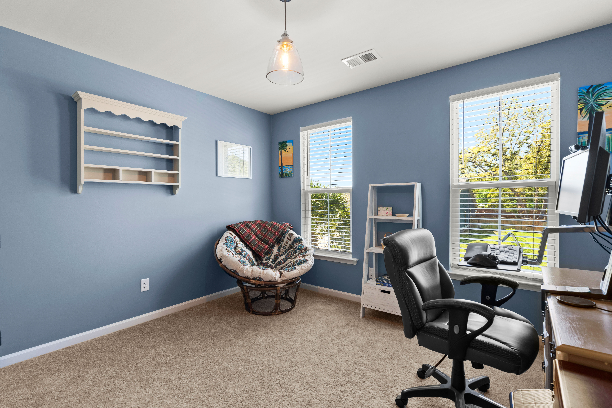
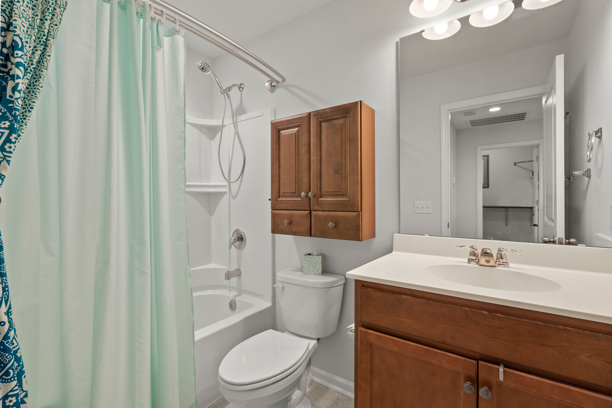
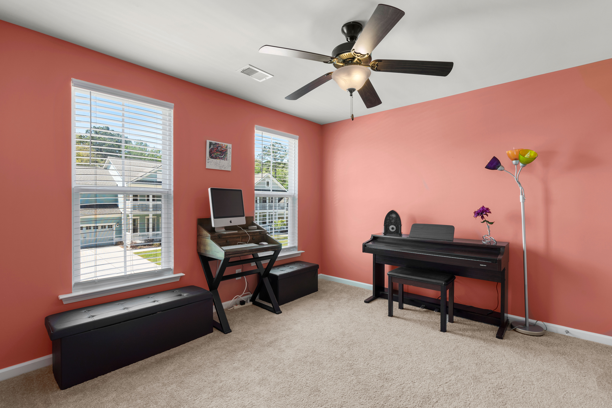
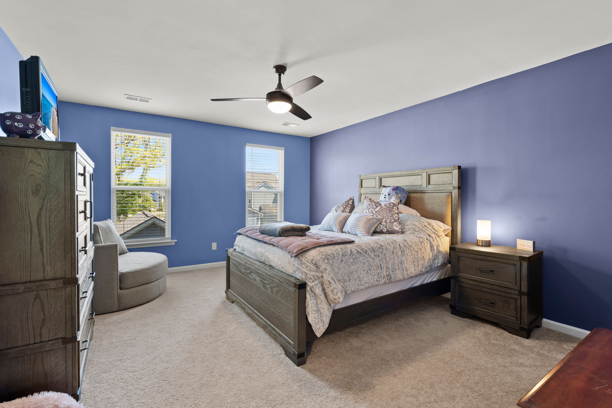
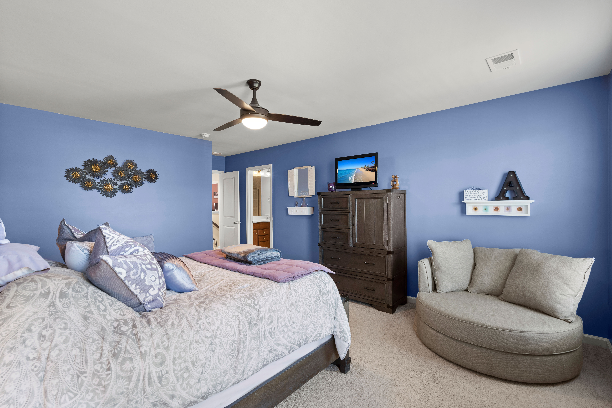
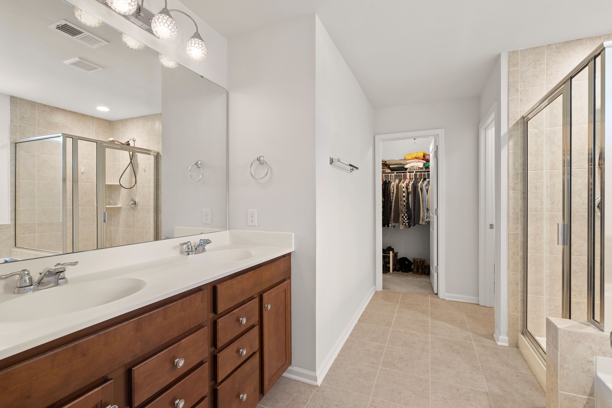
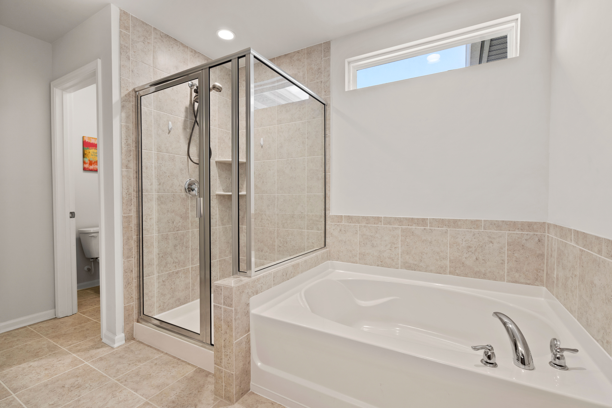
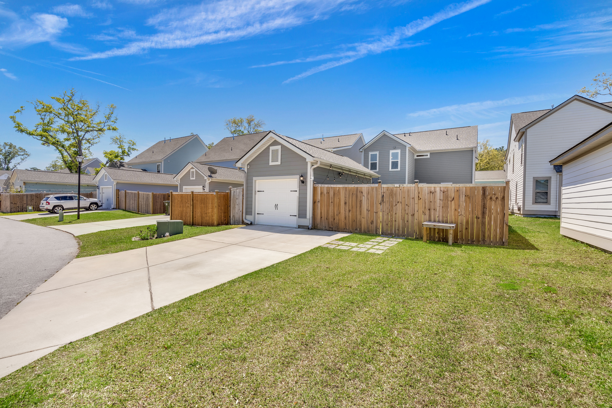
Like new home in the heart of the bustling Maybank corridor on Johns Island. This 3 bedroom 2.5 bath home built in 2019 has a large kitchen open to the dining area and great room with a private office just off the front entry. The flex space at the back door is ideal for wiping down muddy paws or dropping the groceries as you come in from the 1 car garage. Upstairs you'll find the master suite complete with tiled shower and garden bathtub. 2 good size bedrooms with walk in closets and a full bath and a laundry room complete the second floor. The large fenced in backyard with added exterior lighting looks out on the historic oaks of Johns Island. And don't worry about a storm interfering with power as this home has a generator transfer switch built in! This beautiful community has miles of sidewalks and trails lined with trees draped in Spanish moss, a community pool and a playpark with a horseshoe pit and corn hole. You can't beat this location! Within minutes you can catch live music, go out for burgers, pizza, Mexican, or Seafood or just chill at one of the wine & cocktail bars, breweries or distilleries all LOCAL establishments. Within 25 minutes you can be in Downtown Charleston or choose between Folly Beach and Kiawah to put your toes in the sand. The unsurpassed beauty of Oakfield and Johns Island will welcome you home.General Information
Zoning:
Residential
School District:
Charleston County
Annual Property Tax:
$1585
HOA Dues:
$162.25/quarter
Subdivision:
Oakfield
Area Amenities:
Community Pool, Play Park, Trails
Building Details
Year Built:
2019
# of Stories:
2
Roof Type:
Architectural Shingle
Style:
Charleston Single
Heating/Ventilation:
Gas Furnace
Air Conditioning:
Central
Sewer:
Public
Water:
Public
Foundation:
Raised Slab
Garage:
1 Car Detached
Exterior:
Cement Plank
Flooring:
Luxury Vinyl Plank, Carpet & Ceramic Tile
Pool:
Community


